
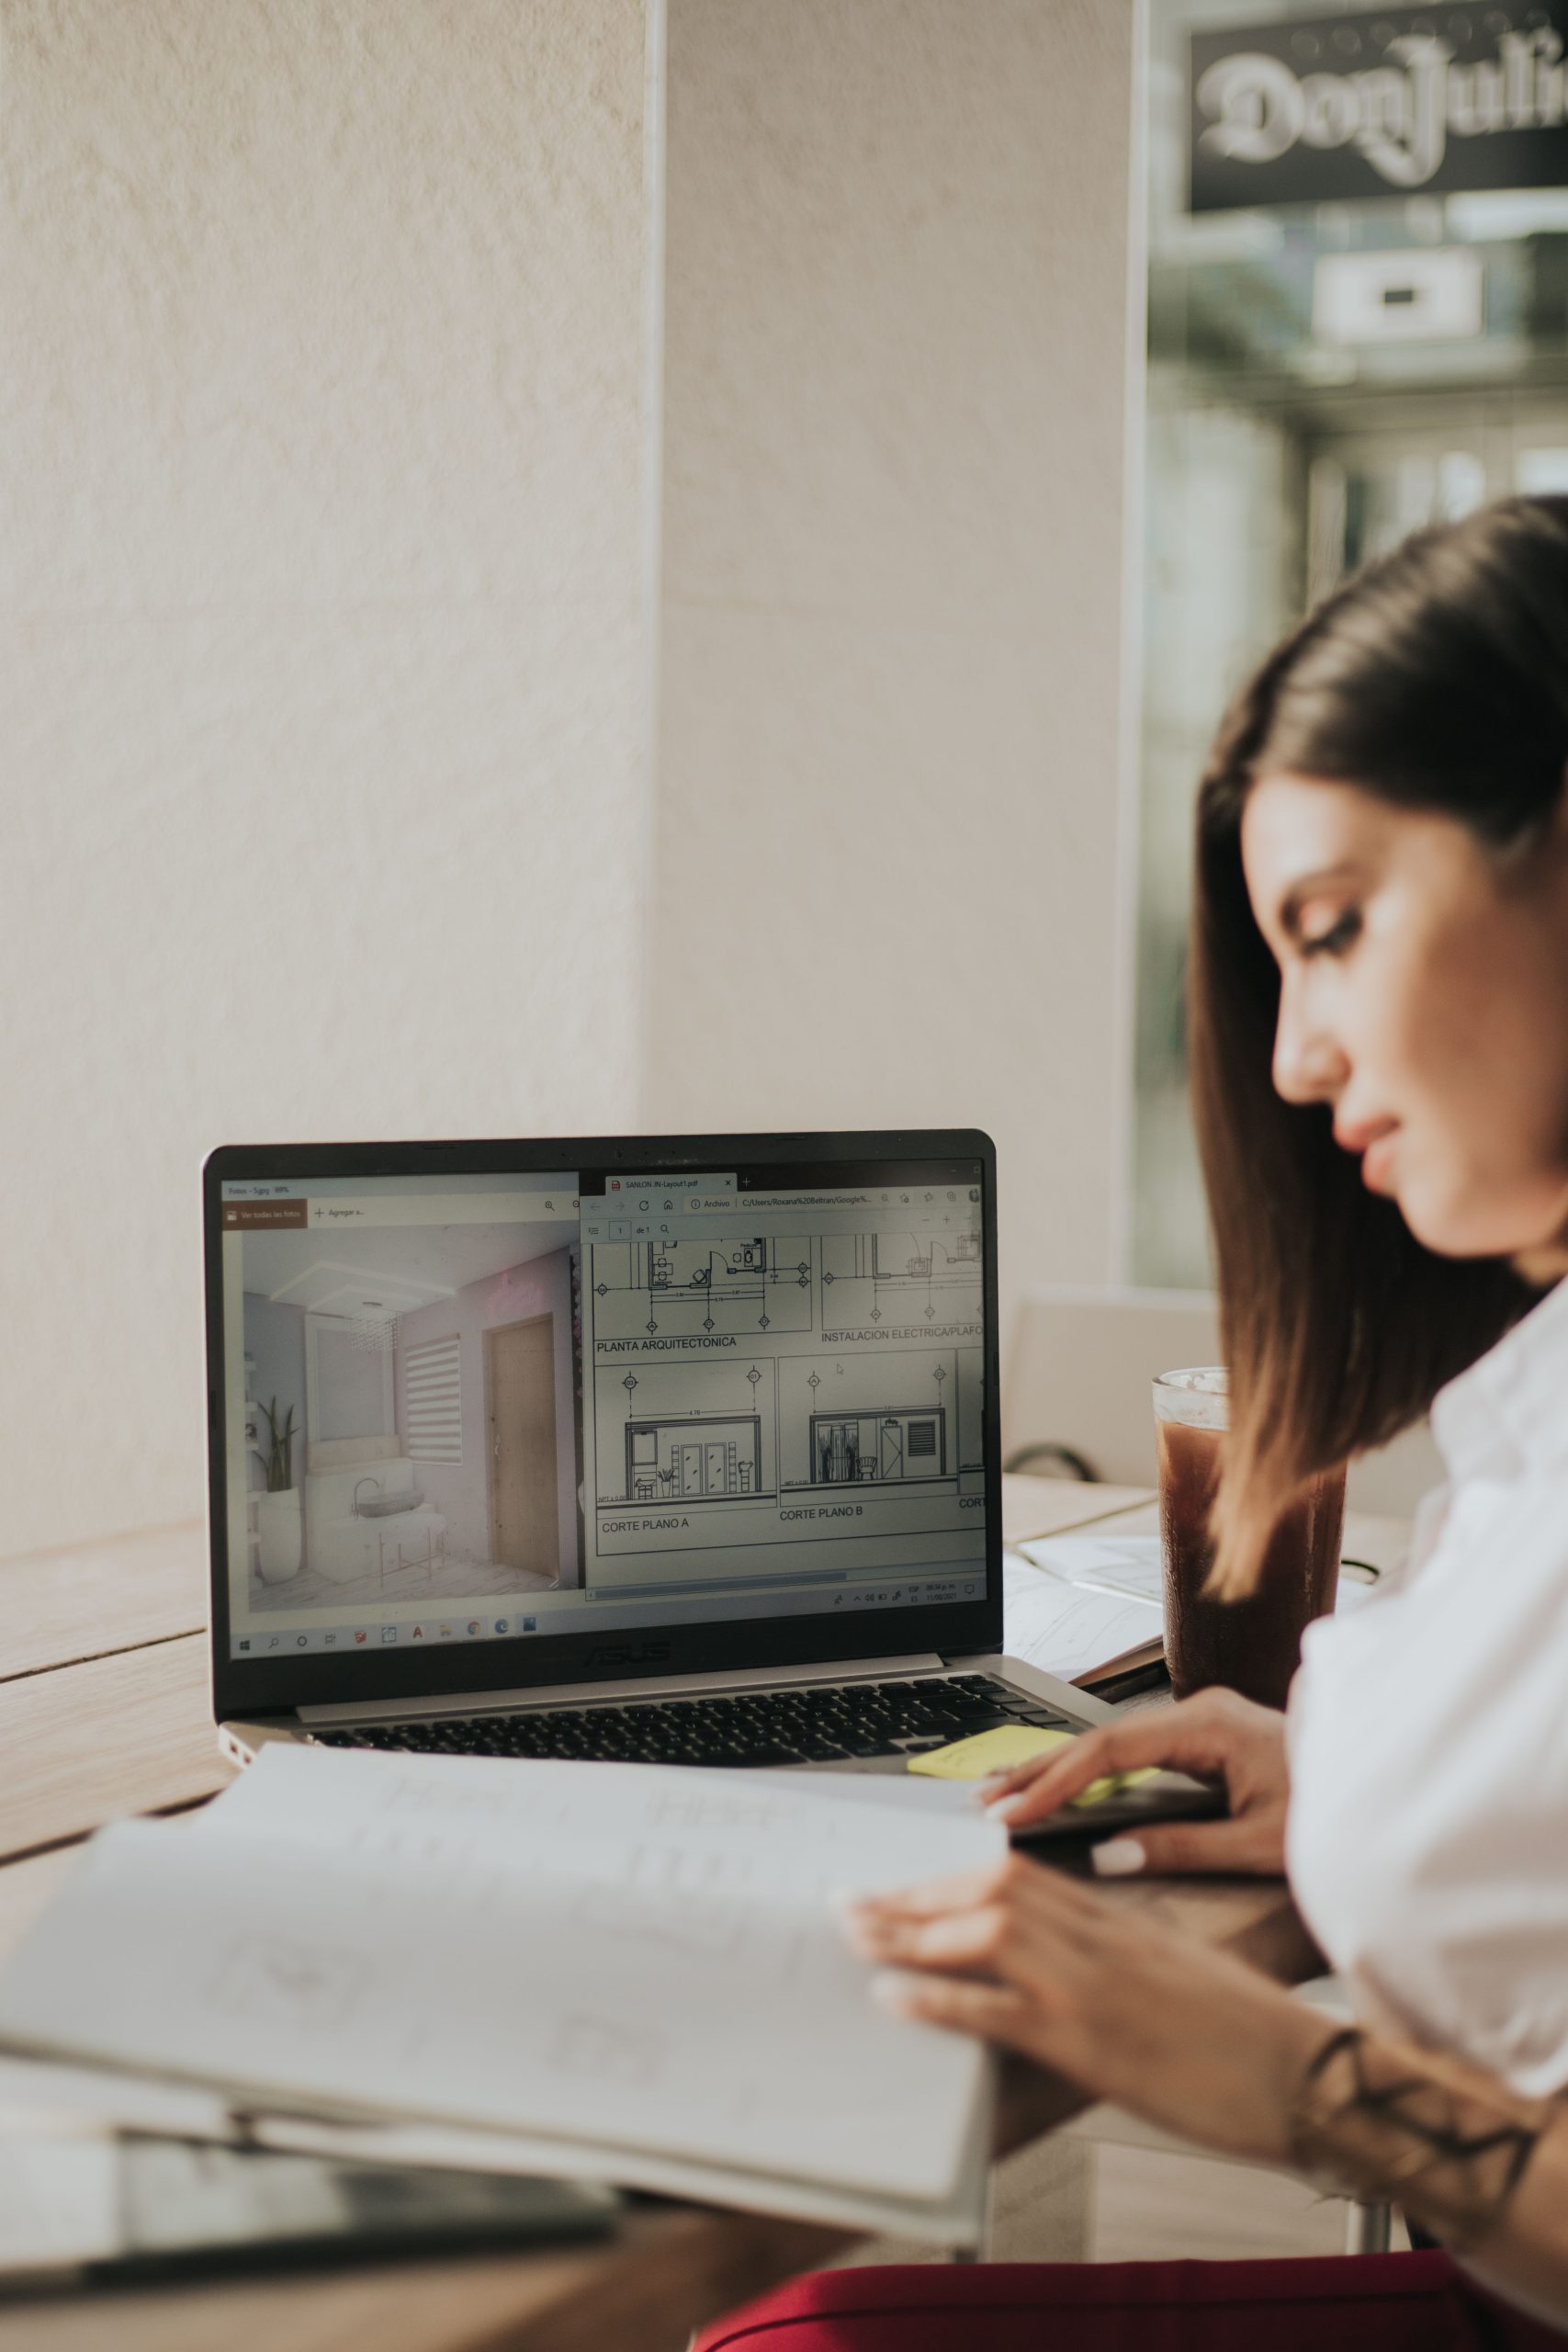
Tile Design Software: 9 Features for Better Layouts, Visuals, and Planning
Tile design software helps homeowners, interior designers, tile retailers, and contractors plan tile layouts before installation. Instead of relying only on samples or hand-drawn sketches, users can test tile sizes, colors, patterns, grout choices, and room layouts in a digital workspace. A good tile design app can also make it easier to visualize how a finished floor, backsplash, bathroom, or wall may look before anyone orders materials.
In this guide, we will look at nine useful features of tile design software, explain how these tools work, compare desktop software with mobile apps, and cover the key factors to consider before choosing a solution.
What Is Tile Design Software?
Tile design software is a digital tool that lets users create, modify, and visualize tile layouts for residential or commercial spaces. Depending on the product, it may support 2D floor plans, 3D room visualization, tile pattern design, material selection, measurements, estimates, and project sharing.
For example, a designer could upload a bathroom image, select a tile style, change the layout, and compare several patterns without physically installing each option. Similarly, a contractor could use a digital layout to discuss material choices with a customer before starting the installation.
Modern tools can support more than basic visualization. For instance, Daltile provides design tools that let users experiment with tile, patterns, colors, and room surfaces. Its tools include room visualization, mosaic design, and pattern exploration. [Daltile design tools](https://reference-url-citation.invalid/0)
Tile design software turns an idea into a visual plan, helping users evaluate layout, appearance, and material choices before installation.
9 Key Features of Tile Design Software
1. 2D Tile Layout Planning
A 2D layout gives users a clear view of how tiles will fit across a floor or wall. Users can define room dimensions, mark boundaries, and arrange individual tiles within the available space.
This feature matters because tile placement affects both appearance and material use. For example, a centered layout may create a balanced look, while another arrangement may reduce awkward cuts around walls or fixtures.
In addition, a digital layout makes revisions easier. Instead of redrawing a plan each time a customer changes their mind, the designer can adjust the digital arrangement and review the result immediately.
2. 3D Room Visualization
Three-dimensional visualization helps users understand how a tile selection may look in an actual space. Rather than viewing individual product images, they can see the material applied to floors, walls, backsplashes, or other surfaces.
This can make design discussions much clearer. A customer may like a tile sample on its own but dislike how the same tile looks across an entire room. A 3D view helps reveal that difference earlier.
For example, Daltile’s Stylizer lets users upload their own room photo and experiment with floor, wall, and countertop surfaces. The tool also supports changes to tile patterns and orientation. [Daltile Stylizer room visualizer](https://reference-url-citation.invalid/1)
3. Tile Pattern Selection
Tile size alone does not determine the final appearance. The installation pattern also plays a major role. Therefore, tile design software should make it easy to test common patterns and compare alternatives.
Depending on the software, users may experiment with layouts such as:
- Grid or straight lay
- Running bond
- Stacked patterns
- Herringbone
- Basketweave
- Diagonal layouts
- Mosaic arrangements
Pattern tools become especially useful when a project includes decorative areas. A designer can test several arrangements before recommending one that fits the room’s dimensions and overall style.
4. Tile Size, Color, and Material Controls
A strong tile design app should allow users to change important material properties without rebuilding the entire design. This includes tile size, color, finish, shape, texture, and material type.
For example, a bathroom designer might compare a large-format neutral tile with a smaller patterned tile. Meanwhile, a kitchen designer could test several backsplash colors against the same countertop and cabinet combination.
These controls help users make practical comparisons instead of choosing a product based only on a catalog image.
5. Grout and Color Visualization
Grout can change the appearance of a tile installation. A contrasting grout color can make individual tile shapes more noticeable, while a similar grout color can create a more continuous surface.
Because of this, tile design software should ideally let users preview different grout colors alongside their selected tile. This becomes even more important for geometric, mosaic, and patterned installations.
For instance, a designer could compare a dark grout with a light tile and then switch to a matching grout to see how the visual effect changes. This simple comparison can prevent an unwanted result after installation.
6. Photo Upload and Room Visualization
Photo-based visualization connects digital planning with the customer’s actual space. Instead of working only with generic room templates, users can upload a photograph and test different tile options against the existing surroundings.
This feature can help account for elements such as cabinets, doors, fixtures, countertops, furniture, and lighting. As a result, the design discussion becomes more specific to the actual project.
Some tools also let users save and share their designs. Daltile’s current visualizer, for example, supports room photo uploads, product changes, and saved or shared designs. [Daltile Stylizer features](https://reference-url-citation.invalid/2)
7. Measurements and Material Estimation
Visualization helps answer the question, “What will it look like?” However, tile projects also need an answer to another important question: “How much material do we need?”
Tile design software can connect design planning with measurements and quantity estimates. Depending on the system, users may enter room dimensions, tile sizes, spacing, and other project details to estimate material requirements.
This can reduce manual calculations and provide a useful starting point for ordering and quoting. However, estimates should not replace professional measurement checks. Complex rooms, unusual shapes, openings, breakage, and installation requirements can affect the final quantity.
Use software estimates as a planning aid, then verify measurements and material quantities before placing a final order.
8. Design Saving and Customer Sharing
Tile projects often involve several rounds of revisions. Therefore, saving designs can be just as useful as creating them.
A designer might create one version with a neutral floor, another with a patterned floor, and a third with a different backsplash. Saving each version makes comparison easier and prevents earlier concepts from getting lost.
Sharing also improves customer communication. Instead of explaining a proposed layout only through text, a contractor or designer can send a visual concept for review.
For larger projects, this feature can support approvals and reduce confusion about which design the customer selected.
9. Mobile Access and Cloud-Based Workflows
A tile design app can make design work more convenient when users need to review projects away from a desktop computer. Mobile access can help contractors show options during site visits, while designers can review concepts with customers during meetings.
Cloud-based access can add another layer of convenience by keeping project information available across supported devices. However, businesses should check how the software handles account access, file storage, backups, and collaboration before relying on it for active projects.
Tile Design Software vs. a Tile Design App
The terms software and app often overlap, but they can describe different user experiences. Tile design software may refer to a full desktop or web-based system with detailed planning and project-management capabilities. A tile design app usually emphasizes mobile or tablet access and quick visual planning.
| Consideration | Tile Design Software | Tile Design App |
|---|---|---|
| Best suited for | Detailed design and project planning | Mobile design and on-site visualization |
| Screen size | Desktop or larger tablet screens | Phone and tablet focused |
| Design controls | Often more detailed | Usually focused on faster interaction |
| Site visits | May require a laptop or tablet | Convenient for mobile use |
| Project management | May include broader project features | Often centers on design and visualization |
In practice, the distinction depends on the product. Some browser-based tools work well on both desktop and mobile devices, while some apps offer advanced design capabilities. Therefore, evaluate the actual features rather than choosing based only on the label.
How to Use Tile Design Software Effectively
Getting useful results from a tile design tool requires more than selecting an attractive pattern. A practical workflow can help designers move from an initial idea to a realistic project plan.
- Measure the space. Record room dimensions, openings, fixtures, and other important boundaries.
- Choose the surface. Decide whether you are designing a floor, wall, backsplash, shower area, or another surface.
- Select tile options. Compare sizes, shapes, colors, finishes, and materials.
- Test patterns. Try several layouts rather than assuming the first arrangement will work best visually.
- Check grout choices. Compare matching and contrasting grout to understand the difference.
- Review the full room. Look at the design alongside cabinets, fixtures, furniture, paint, and other finishes.
- Save the preferred design. Keep the approved version separate from earlier concepts.
- Verify quantities. Confirm measurements and material requirements before ordering.
For more detailed flooring workflows, businesses can also explore flooring installation apps, which address the operational side of flooring projects.
Benefits for Tile Designers and Contractors
Tile design software can support several parts of the design and sales process. Most importantly, it gives customers something visual to react to before installation begins.
Users can change tile colors, sizes, patterns, and layouts without starting the concept from scratch.
Visual concepts make it easier to discuss design choices and confirm what the customer expects.
Several concepts can be saved and reviewed side by side before a final choice.
Measurements, layouts, product information, and design concepts can stay connected within the project workflow.
Similarly, businesses that work across broader design and construction workflows may benefit from related planning tools. For example, carpentry software for design, estimating, and job management shows how specialized software can connect design work with operational tasks.
Common Mistakes to Avoid
Even a capable design tool cannot guarantee a successful installation. The quality of the final result still depends on accurate measurements, suitable materials, proper preparation, and correct installation practices.
One common mistake involves choosing a pattern without checking the room dimensions. A pattern that looks excellent in a large showroom may create excessive cuts in a small or irregular room.
Another mistake is focusing only on appearance. Tile selection should also account for the intended application, surface conditions, maintenance needs, and relevant installation requirements.
For practical installation guidance, Daltile provides resources covering tile selection, installation, patterns, maintenance, and technical considerations. [Daltile tile installation and how\-to resources](https://reference-url-citation.invalid/3)
Finally, avoid treating a digital visualization as an exact representation of the finished space. Screen settings, lighting, product variation, and installation conditions can affect the final appearance.
What to Look for When Choosing Tile Design Software
Before selecting a tool, consider how closely its features match your actual workflow. A homeowner may only need room visualization, while a tile contractor may need design, estimating, customer approvals, and project records in one system.
- Ease of use: Users should be able to create and revise designs without extensive training.
- Visualization quality: Look for realistic views of tile size, color, pattern, and placement.
- Measurement tools: Check whether the software supports accurate room dimensions and quantity planning.
- Material library: A useful product library can make tile selection faster.
- Mobile support: Consider mobile access if your team works at customer sites.
- Sharing: Customer review and design approval features can simplify communication.
- Export options: Check whether designs can be saved, printed, or exported in useful formats.
- Integration: Businesses may need connections with estimating, CRM, accounting, or project-management systems.
For businesses that need workflows beyond design, specialized systems can connect customer information and operational processes. In those cases, custom CRM development may be relevant when a standard design tool does not cover the company’s broader customer-management requirements.
When Should You Use a Tile Design App?
A tile design app makes sense when quick visualization and mobility matter. For example, a contractor can show different tile combinations during a site visit instead of waiting until returning to the office.
Likewise, homeowners can use mobile visualization to compare options in the context of their own rooms. However, more complex commercial projects may require a larger design environment with detailed measurements, collaboration, estimating, and project documentation.
Therefore, the right choice depends on the project’s complexity. A simple bathroom refresh may need only visualization, while a large flooring project may require a connected workflow from design through installation.
Frequently Asked Questions
Frequently Asked Questions
What is tile design software used for?
Tile design software helps users plan tile layouts, visualize materials, compare patterns, test colors and grout, and prepare projects before installation.
Can I use a tile design app on a phone?
Yes. Many tile visualization tools support mobile devices. However, available features vary, so check whether the app supports the measurements, layouts, and visualization options you need.
Can tile design software calculate how much tile I need?
Some tools include measurement and material estimation features. Still, verify quantities before ordering because room complexity, cuts, breakage, and installation requirements can affect the final amount.
Can I visualize tile in my own room?
Some tools let users upload a room photo and apply different tile products or patterns to the image. This provides a more practical preview than viewing tile samples alone.
Is tile design software useful for contractors?
Yes. Contractors can use it to present design options, discuss patterns with customers, document selections, and support planning before installation.
Final Thoughts
Tile design software gives homeowners and professionals a practical way to plan layouts before committing to materials and installation. Features such as 2D planning, 3D visualization, pattern selection, material controls, photo uploads, measurements, and design sharing can make the process more organized and easier to discuss.
At the same time, a tile design app can add flexibility for users who need to visualize projects from a phone or tablet. The best option depends on the project’s size, the level of detail required, and whether the business needs design tools alone or a broader workflow.
Before choosing a tool, test a realistic project with your own room dimensions, preferred tile types, and customer approval process. This quickly shows whether the software fits your actual workflow.