
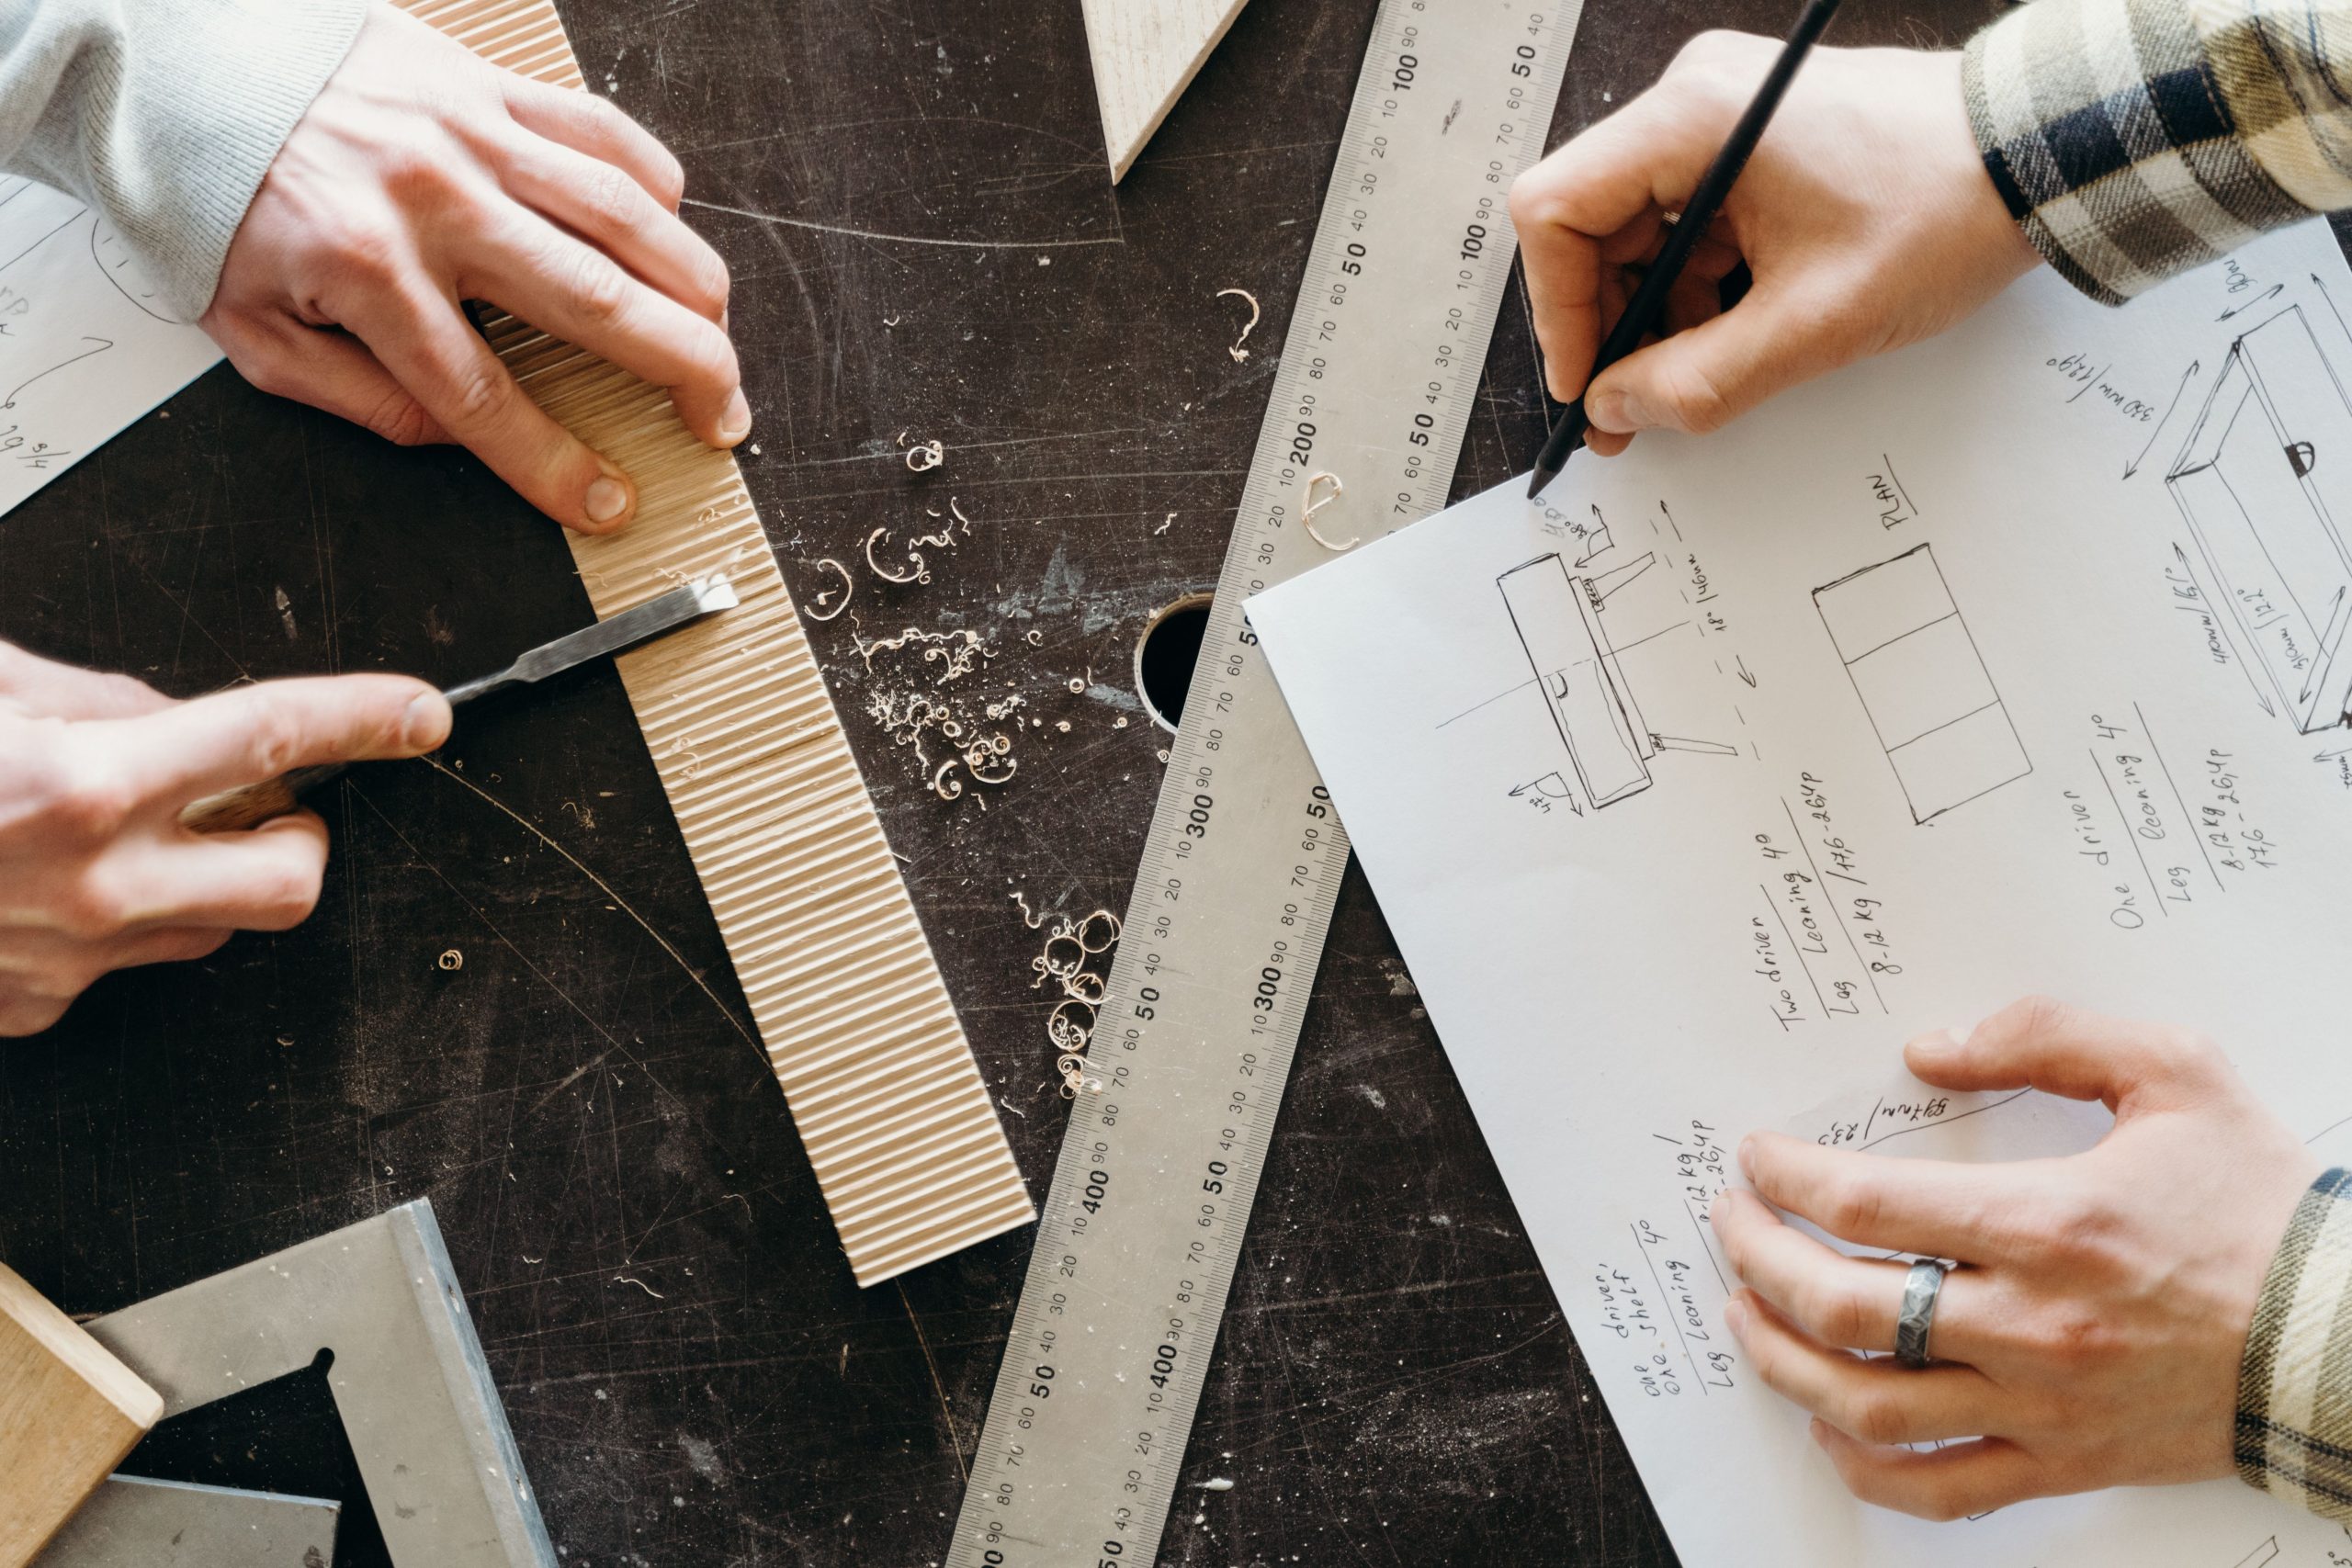
9 Woodworking Plan Software Features That Make Design and Planning Easier
Woodworking plan software helps woodworkers turn ideas into detailed digital plans before cutting a single board. With the right tools, you can create accurate dimensions, build 3D models, test design changes, plan materials, and prepare clearer instructions for construction. As a result, woodworking plan software can reduce guesswork and make both small projects and professional furniture work easier to manage.
For beginners, easy woodworking design software can provide a simpler way to visualize a project without relying on complex drafting methods. Meanwhile, experienced woodworkers can use advanced features for detailed modeling, material planning, production drawings, and repeatable designs. This guide covers nine important features to look for, how the software works, and what to consider before choosing a solution.
What Is Woodworking Plan Software?
Woodworking plan software is a digital design tool that helps users create, modify, organize, and prepare plans for woodworking projects. Depending on the software, you may work with simple 2D drawings, detailed 3D models, cutting layouts, material lists, or production-ready drawings.
For example, you could use the software to design a bookshelf, cabinet, dining table, workbench, or custom storage unit. Instead of drawing every measurement repeatedly, you can build the project digitally and adjust individual dimensions as the design develops.
Many woodworking tools also connect design with practical planning. Therefore, a good solution should do more than make a project look attractive. It should help you understand dimensions, components, materials, joints, and construction requirements before work begins.
The most useful woodworking software connects design accuracy with practical project planning. Look for tools that help you move from an idea to a buildable plan.
9 Features to Look for in Woodworking Plan Software
1. 2D Drawing and Dimensioning
A strong woodworking plan starts with accurate measurements. Therefore, the software should let you create 2D drawings with clear dimensions for width, height, depth, angles, and other important measurements.
Dimensioning tools make plans easier to follow during construction. Instead of estimating the size of a component from a picture, you can work from precise measurements.
This feature becomes especially useful when a project includes several panels or components that need to fit together. A small measurement error in one part can affect the entire assembly. Clear dimensions help you identify those issues earlier.
2. 3D Modeling
3D modeling gives you a more realistic view of the finished project. You can rotate the model, inspect different sides, and understand how individual pieces fit together.
For instance, imagine designing a cabinet with several shelves and doors. A 3D model lets you check the overall proportions before cutting material. You can also inspect areas that may be difficult to understand from a flat drawing.
Tools such as SketchUp demonstrate how 3D modeling can support woodworking workflows. Its official documentation includes woodworking among the applications for creating 3D models and provides examples of modeling objects with its drawing and modeling tools. SketchUp’s woodworking and 3D modeling documentation provides practical examples of this approach.
For users who want easy woodworking design software, an intuitive 3D workspace can also make the learning process easier. However, simplicity should not come at the expense of accurate measurements.
3. Parametric Design
Parametric design allows parts of a model to respond to changes in dimensions or design rules. In simple terms, you can change one measurement and let related elements update instead of rebuilding the entire design manually.
This can save considerable time when you create variations of the same project. For example, a cabinet design may need to work at several widths while keeping the same basic structure. A parametric workflow can make those changes more manageable.
It also helps when clients request revisions. Instead of starting from scratch, you can adjust the relevant dimensions and review the updated design.
4. Material and Component Planning
Designing a project is only one part of woodworking. You also need to know what materials and components the design requires.
Good woodworking plan software can help organize information about boards, panels, hardware, fittings, and other components. Some advanced furniture design systems can generate bills of materials directly from 3D models. Woodwork for Inventor, for example, describes tools for generating bills of materials and production reports from furniture models. Woodwork for Inventor’s furniture design features show how design data can connect with production information.
For smaller projects, even a simple material list can provide value. It gives you a clearer idea of what to buy before visiting a supplier or starting construction.
5. Cutting Lists and Layout Planning
Once you know which components a project requires, the next challenge is deciding how to cut the available material efficiently.
Cutting list features can organize the dimensions of individual pieces. More advanced software may also support nesting, which arranges multiple parts on a sheet to make better use of available material.
This matters particularly for plywood, MDF, and other sheet goods. A well-planned layout can help reduce unnecessary offcuts and make the cutting process easier to organize.
Check whether a software tool distinguishes between design dimensions and actual cutting dimensions. Kerf, edge treatment, joinery, and material thickness can affect the final cut.
6. Joinery and Hardware Planning
Woodworking plans should account for how components connect. Depending on the project, this could include dowels, screws, pocket holes, dados, rabbets, mortise-and-tenon joints, hinges, slides, or other hardware.
Software that supports detailed component and hardware planning can make complex projects easier to understand. You can place components in the digital model and review how they interact before building the physical piece.
However, not every woodworking application needs advanced joinery tools. A hobbyist designing a basic shelf may need only dimensions and a simple 3D model. In contrast, a cabinetmaker producing detailed furniture may benefit from specialized joinery and hardware features.
7. Production Drawings
A realistic 3D model looks useful, but a workshop often needs more than a visual representation. Production drawings can turn the design into practical instructions for building individual parts and assemblies.
These drawings may show dimensions, component views, annotations, and other information needed during construction. As a result, they can create a clearer connection between the digital design and the physical project.
Woodwork for Inventor, for example, provides automated production drawing capabilities for furniture and can generate drawings for parts and assemblies from the design model. Its official feature documentation describes this design-to-production workflow.
8. Easy Editing and Design Versions
Woodworking projects rarely remain unchanged from the first sketch to the final build. You may increase the cabinet width, change the shelf spacing, replace a material, or alter the overall shape.
Therefore, easy editing is one of the most important features to consider. The interface should make common changes straightforward rather than forcing you to redraw large portions of the project.
Version control can also help professional woodworkers manage different variations. For example, you might keep separate versions for a standard cabinet, a wider model, and a custom client design.
When comparing easy woodworking design software, test how quickly you can make a basic change. A tool may appear simple at first but become frustrating if routine edits require too many steps.
9. Export and File Compatibility
Your woodworking software should fit into the rest of your workflow. Therefore, check which file formats it can import and export before choosing a platform.
You may need to share designs with a client, another designer, a CNC operator, or a manufacturing team. Depending on your workflow, you might also need access to formats used by CAD, CNC, spreadsheet, or documentation tools.
File compatibility becomes even more important when several people work on the same project. A design that cannot move easily between systems can create unnecessary manual work.
How Woodworking Plan Software Works
Most woodworking design workflows follow a straightforward process, although the exact tools vary by platform.
- Define the project: Start with the type of furniture or woodworking project you want to build.
- Set dimensions: Enter the overall width, height, depth, material thickness, and other measurements.
- Create the design: Build the project using 2D drawings or 3D modeling tools.
- Add components: Include shelves, panels, doors, drawers, joints, hardware, and other parts.
- Review the model: Inspect the project from different angles and check important dimensions.
- Prepare materials: Generate or organize material lists and cutting information where supported.
- Create build documentation: Produce drawings, measurements, or other instructions needed for construction.
- Export the project: Save or export the relevant files for your workshop, client, CNC workflow, or documentation system.
For example, suppose you want to build a six-foot-long storage cabinet. You could first define the overall dimensions, then divide the cabinet into panels and shelves. Next, you could add doors and hardware, inspect the 3D model, prepare a cutting list, and create drawings for each component.
This workflow reduces the need to switch between disconnected sketches, spreadsheets, and handwritten measurements.
Benefits of Using Woodworking Plan Software
Digital dimensions make it easier to work with consistent measurements and spot obvious design problems before construction.
You can adjust dimensions or components digitally instead of redrawing an entire project after every design change.
3D models help you understand proportions, component placement, and the overall appearance of a project.
Material lists and cutting information can make purchasing and preparation more organized.
Digital plans give clients, designers, and workshop teams a shared reference for the project.
Saved digital models make it easier to reuse a design and create variations for future projects.
Woodworking Plan Software vs. Traditional Paper Plans
Paper plans still work well for simple projects. However, digital software offers advantages when a design includes many components, detailed dimensions, or frequent revisions.
| Consideration | Paper plans | Digital software |
|---|---|---|
| Simple sketches | Quick and convenient | Useful but may require setup |
| 3D visualization | Limited | Strong advantage |
| Design changes | May require redrawing | Usually easier to edit |
| Material planning | Usually manual | Can be integrated into the workflow |
| Reusable designs | Depends on document organization | Digital files are easy to duplicate and modify |
The right choice depends on project complexity. For a small one-time build, paper may be enough. On the other hand, professionals handling custom furniture or repeated designs can gain more value from a digital workflow.
How to Choose Easy Woodworking Design Software
Not every user needs the same level of functionality. Therefore, start with the type of work you actually do rather than choosing the tool with the longest feature list.
For beginners and hobbyists
Look for a clean interface, basic 2D and 3D tools, straightforward dimensioning, and simple project organization. The goal should be to create accurate plans without spending weeks learning advanced CAD functions.
For professional woodworkers
Consider material libraries, component management, production drawings, cutting lists, design templates, and export options. If you produce custom furniture regularly, these features can become more important than basic visualization.
For CNC-based workshops
Look for software that fits your CNC workflow. Depending on your equipment, you may need compatible file formats, nesting, toolpath preparation, or CAM capabilities.
For example, Woodwork for Inventor describes a workflow that connects furniture design with production documentation, CNC programming, and nesting. Its capabilities illustrate why CNC-focused users may need more than a basic drawing application. Explore the furniture design and production workflow to understand the types of features available in specialized software.
Do not choose software based only on how attractive its 3D previews look. Check measurement tools, file compatibility, editing workflows, material planning, and the level of documentation your projects require.
Common Mistakes to Avoid
Even good software cannot fix an unclear design process. Avoid these common mistakes when creating digital woodworking plans:
- Ignoring material thickness: Account for the actual thickness of boards and sheet goods rather than relying only on nominal dimensions.
- Skipping a full model review: Inspect the project from multiple angles before cutting material.
- Forgetting joinery: Make sure your design accounts for how parts will actually connect.
- Using unrealistic dimensions: Check whether the planned dimensions make sense for the intended use and construction method.
- Failing to save versions: Keep important design variations separate so you can return to earlier concepts.
- Choosing overly complex software: Advanced features do not help if the interface makes routine work difficult.
When Should You Use Woodworking Plan Software?
Woodworking plan software becomes particularly useful when accuracy, repeatability, or design complexity matters. A hobbyist may use it to plan a single piece of furniture, while a professional workshop may use it across an entire design-to-production workflow.
It can also make sense when customers request custom dimensions. Instead of creating a completely new plan each time, you can adapt an existing digital model and produce a revised version.
Similarly, businesses that manage many custom projects may need more than design software. They may also need systems for customer information, project tracking, quotes, communication, and other business processes. In those cases, custom CRM development can complement specialized design tools by connecting customer and business workflows around the design process.
Frequently Asked Questions
Frequently Asked Questions
What is woodworking plan software used for?
It helps users create woodworking drawings and 3D models, define dimensions, plan components, organize materials, and prepare construction or production information.
What is the easiest woodworking design software for beginners?
The easiest option depends on your experience and project requirements. Beginners should prioritize an intuitive interface, simple drawing tools, clear measurements, and basic 3D modeling rather than advanced features they may not need.
Can woodworking software create cutting lists?
Some woodworking applications can generate cutting lists or material reports from a project model. However, the exact capabilities vary, so check the software’s documentation before choosing it.
Can woodworking plan software create 3D models?
Yes. Many modern woodworking and furniture design applications support 3D modeling. These models can help users visualize proportions, inspect components, and review a design before construction.
Is woodworking plan software useful for professional workshops?
Yes. Professional workshops can use it for custom designs, revisions, material planning, production drawings, repeatable projects, and workflows that connect design with manufacturing.
Final Thought